 ×
×


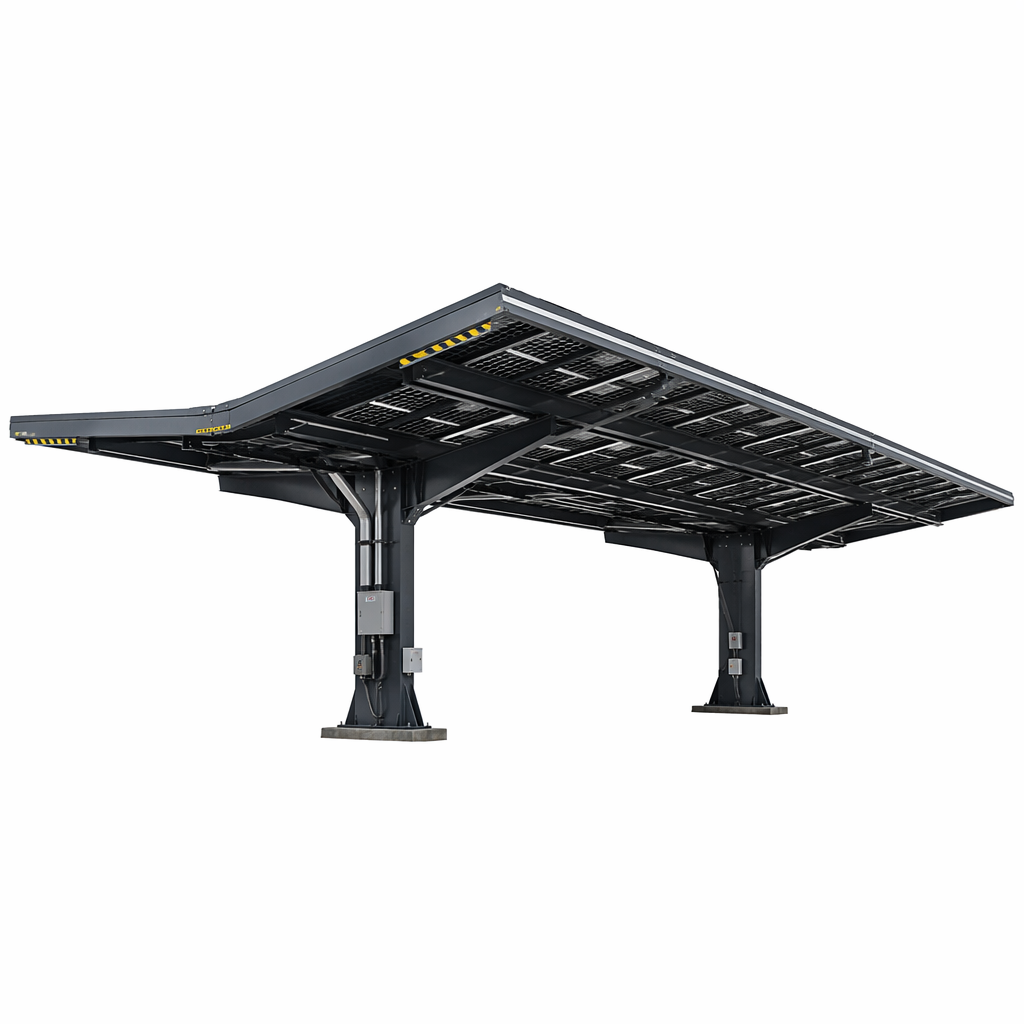
Double-Cantilever Solar Carport System | 10+ Parking Spaces Per Bay | Maximum Capacity, Minimal Columns for Large Commercial Parking Lots
Commercial parking lots are an underutilized asset. A 500-space lot covering 15,000 m² can host approximately 1.5–2 MW of solar capacity — generating revenue, providing shaded parking, and contributing to corporate ESG targets — all without consuming additional land.
The Double-Cantilever Solar Carport System is engineered for maximum parking density with minimum structural obstruction. Each bay spans 10+ parking spaces supported by just two columns, using a cantilevered beam design that extends outward from the central column pair to cover vehicles on both sides. This "butterfly" wing configuration offers clear advantages:
Fewest columns per parking space in the industry — fewer obstructions for vehicle doors, pedestrian paths, and snow plowing
6–12 cars per bay (vs 4–8 industry average) — reducing the number of foundations, columns, and installation hours per parking space
3m+ under-canopy clearance — accommodates SUVs, vans, and light trucks without height restrictions
Integrated waterproof canopy with gutter drainage system — 100% waterproof vs industry 92% typical for gapped-panel carports
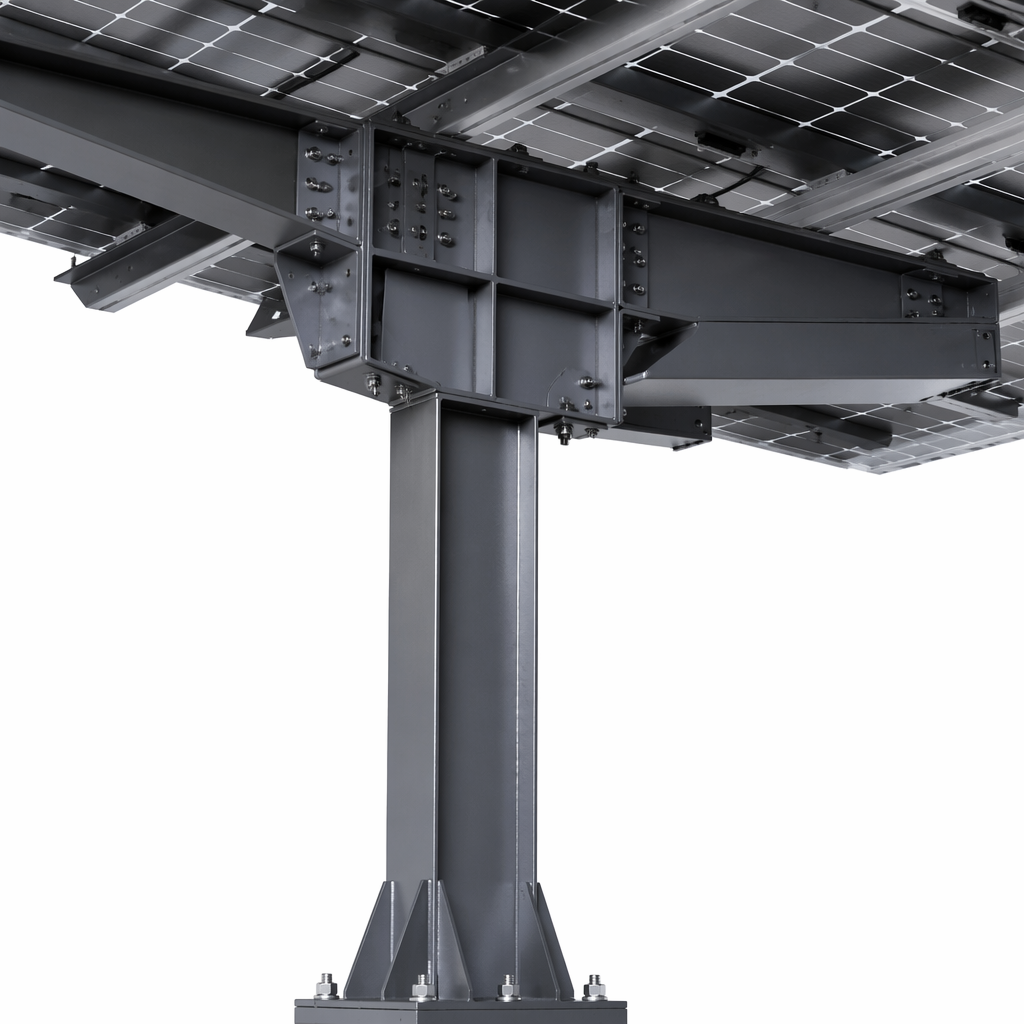
1-day single-bay erection — modular pre-fabricated components with bolted connections, eliminating on-site welding
Parameter |
STLSUN Double-Cantilever |
Industry Average |
Structure Type |
Double-cantilever |
Single-slope (mostly) |
Parking Capacity per Bay |
6–12 spaces |
4–8 spaces |
Wind Rating |
40 m/s (Category 1 hurricane) |
30–35 m/s |
Corrosion Protection |
C4 HDG + optional C5 Zn-Al-Mg |
C3 standard HDG |
Snow Load |
1.5 kN/m² (custom up to 3.0 kN/m²) |
1.0 kN/m² |
Primary Material |
Q235B / Q355B HDG steel |
Q235 HDG |
Foundation |
Ground screw / Concrete (optional) |
Concrete only |
Canopy Tilt |
5°–15° adjustable |
10° fixed |
Single-Bay Installation |
1 day (modular prefab) |
3–5 days |
Waterproofing |
100% (integrated gutter) |
~92% (gapped panels) |
Warranty |
25 years structural |
10–15 years |
Corporate office parking lots
Shopping mall and retail center parking
Airport long-term parking
Hospital and university parking facilities
Government and municipal parking lots
EV charging station canopies
Step |
Activity |
Duration (Single Bay) |
1 |
Foundation installation (ground screws) |
2–3 hours |
2 |
Column erection and alignment |
1–2 hours |
3 |
Cantilever beam assembly (ground-level pre-assembly) |
3–4 hours |
4 |
Beam lift and bolt to columns |
1–2 hours |
5 |
Purlin and rail installation |
2–3 hours |
6 |
Gutter and drainage installation |
1–2 hours |
7 |
Module mounting |
3–4 hours |
8 |
Final inspection and waterproof test |
1 hour |
Total: approximately 1 working day per bay with a 4-person crew.
Q. What foundation do you use for carports?
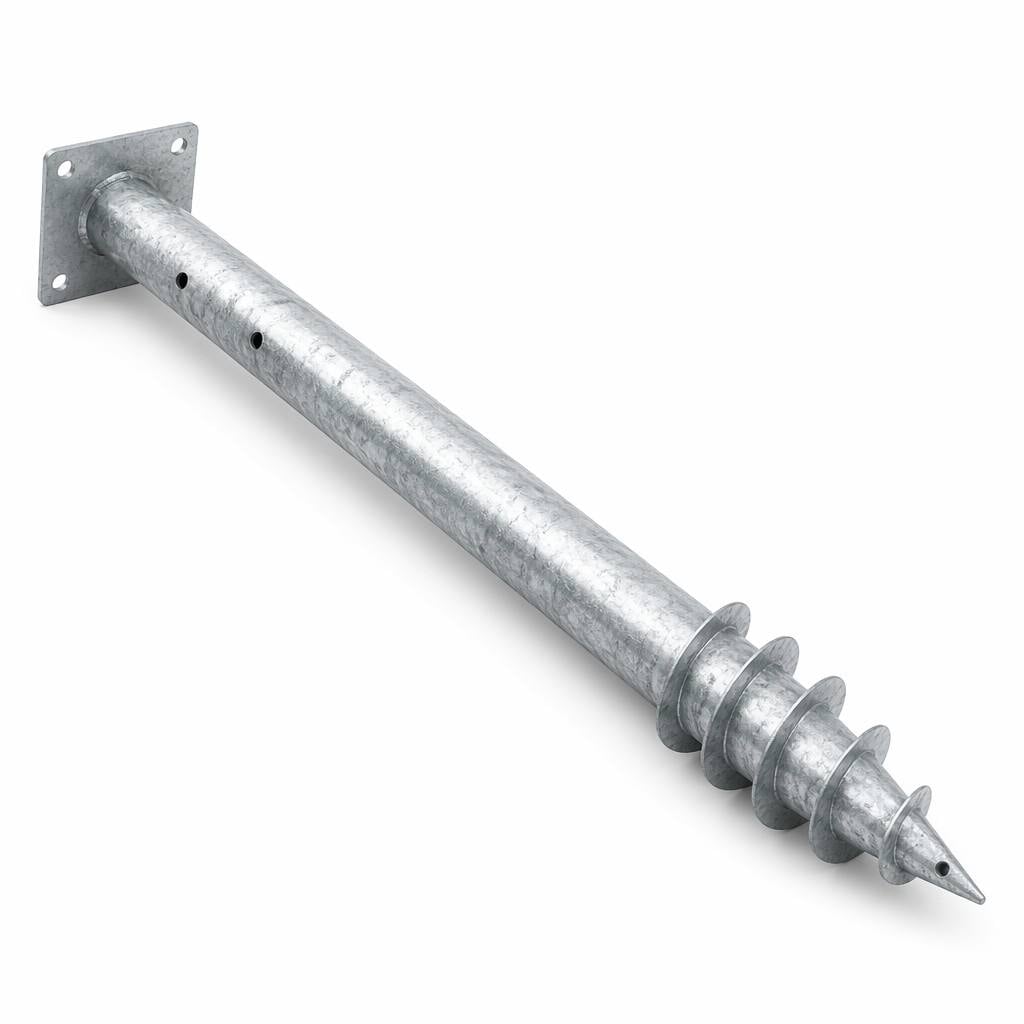
Ground screw foundations are standard — they install in 2–3 hours per column, require no concrete or curing time, and can be removed if the carport is relocated. Concrete foundations are available for sites with rocky ground or where local code requires them.
Q. Can the carport integrate EV charging?
Yes. The canopy structure includes cable management channels within the beam profiles, and we can pre-install EV charger mounting brackets at column locations. See our [EV-Integrated Y-Column Carport System](#16) for a charger-native design.
# |
Section |
Recommendation |
Format |
1 |
Hero |
Drone shot of full commercial parking lot with double-cantilever solar canopies |
1920×750px |
2 |
Structure diagram |
Labeled 3D rendering: column, cantilever beam, purlin, gutter |
1000×600px |
3 |
Capacity comparison |
Plan view: double-cantilever 12-car bay vs single-slope 6-car bay |
800×500px |
4 |
Waterproof detail |
Close-up: integrated gutter and drainage system |
800×600px |
5 |
Installation |
Time-lapse of single-bay erection from foundation to modules |
1000×400px |
Primary: commercial solar carport, double cantilever carport system, solar parking canopy, large capacity solar carport
Secondary: waterproof solar carport, prefabricated solar carport, solar carport 10 cars per bay, commercial parking solar canopy

 EN
EN