 ×
×


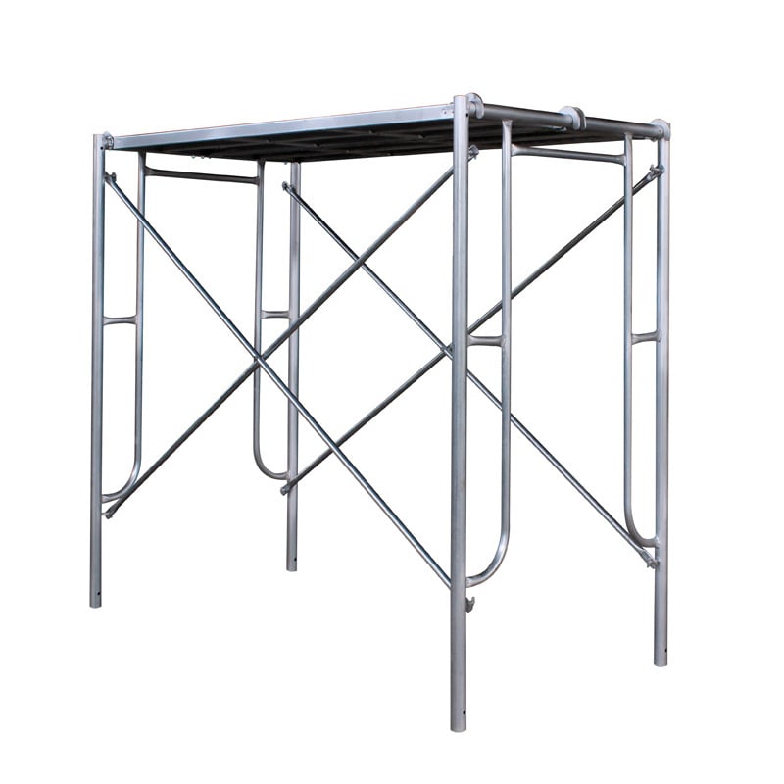
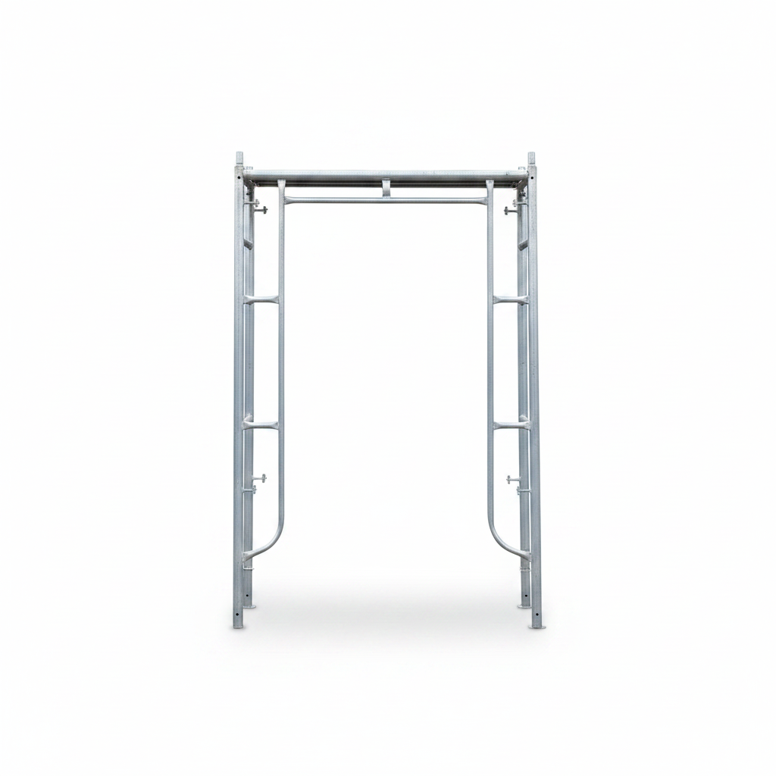
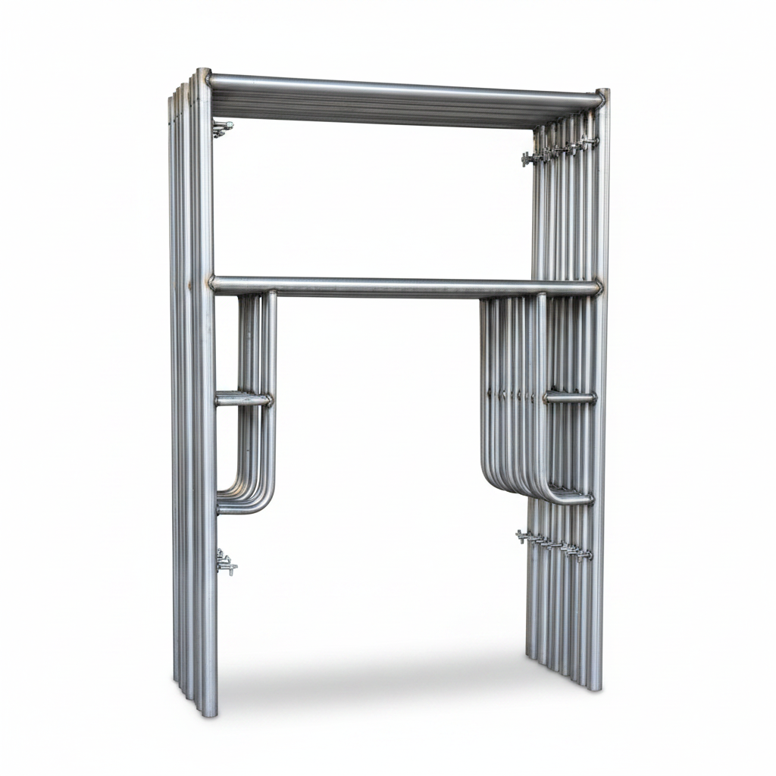
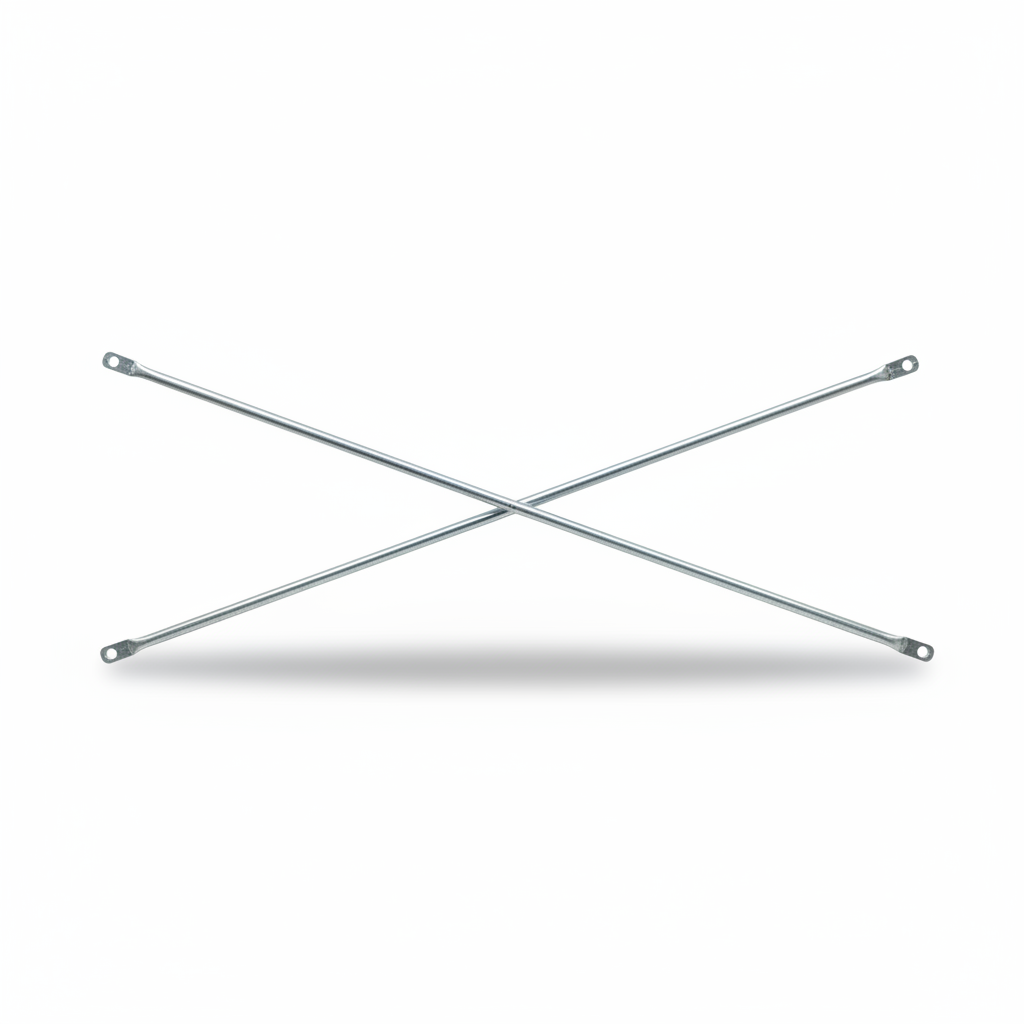
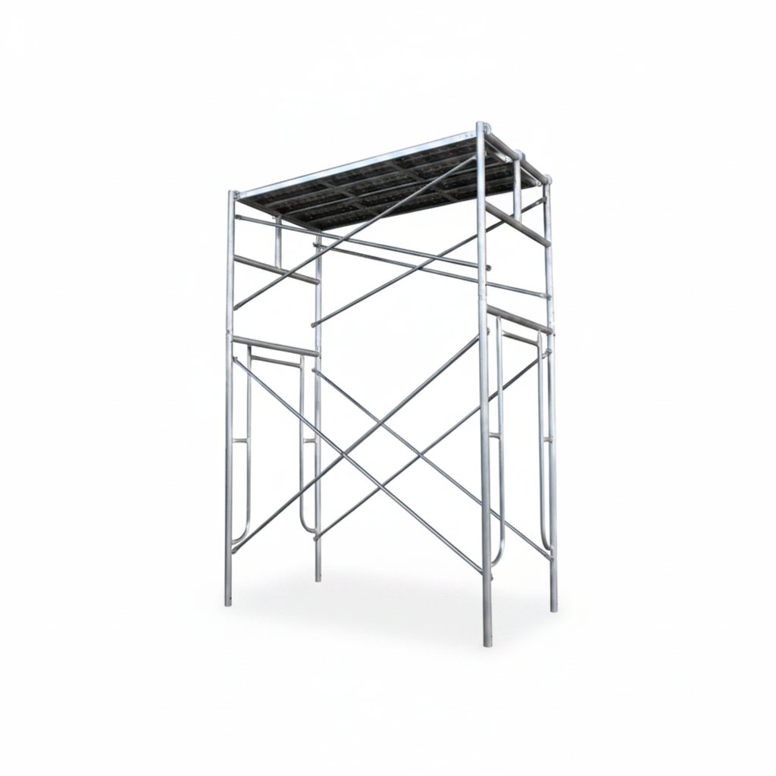
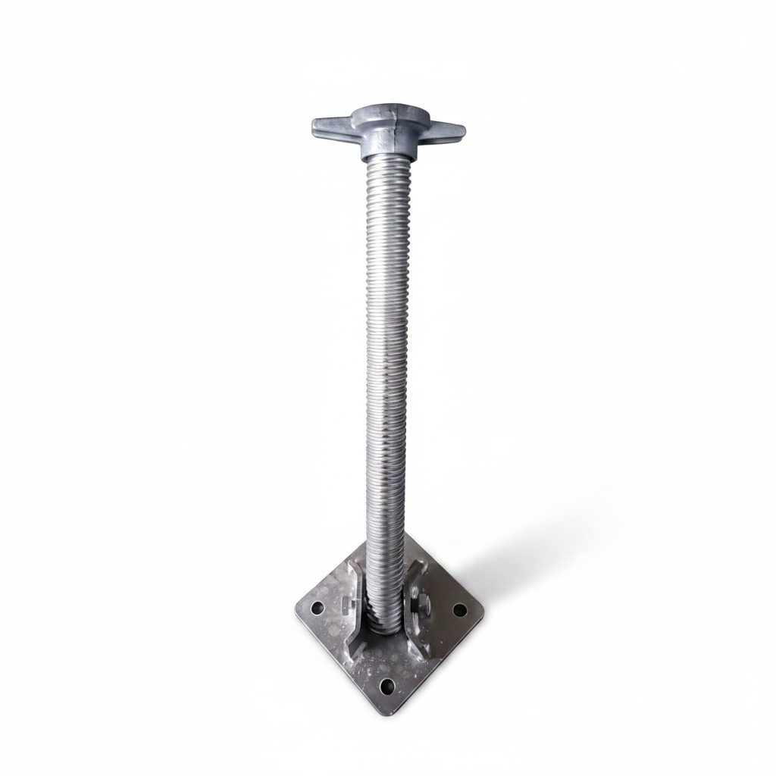
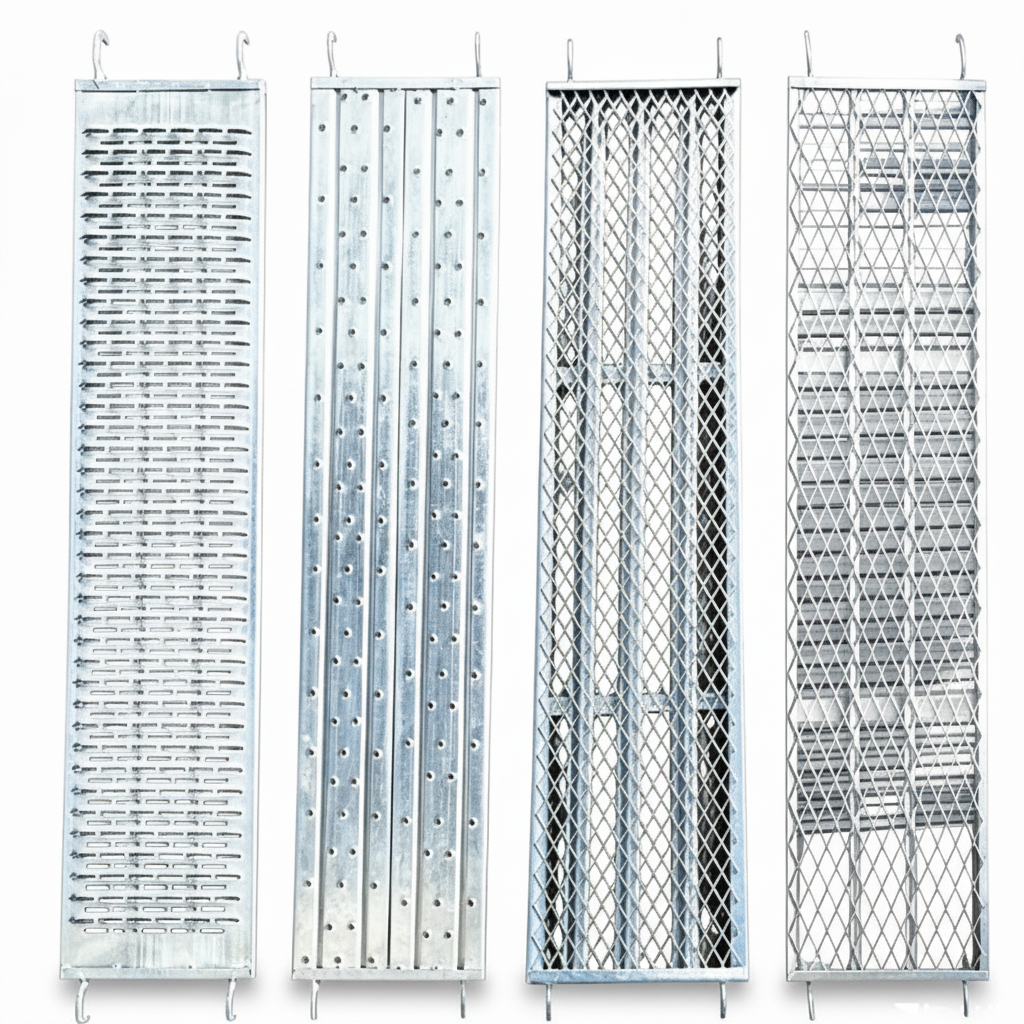
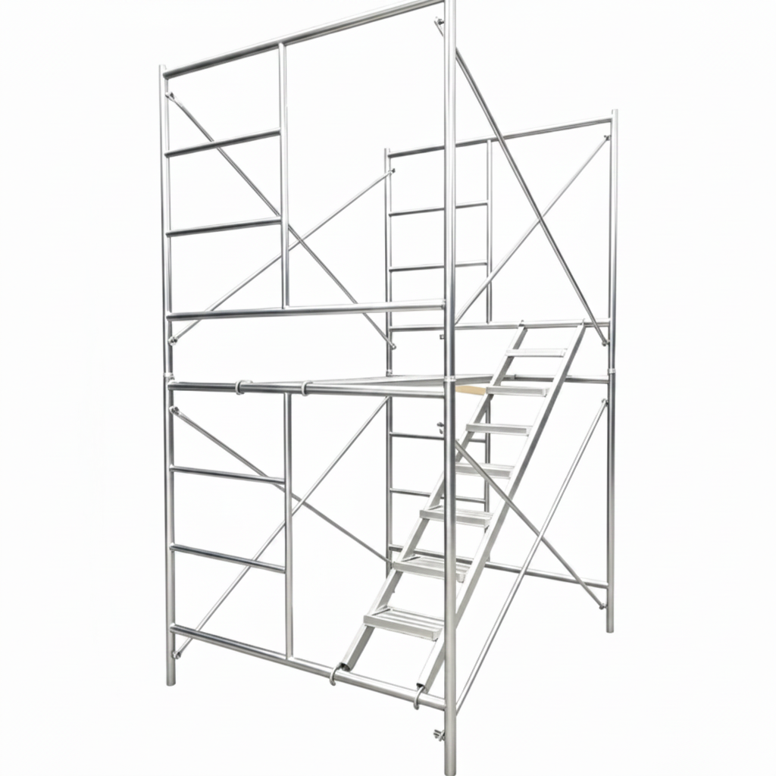
The STEEL H Frame Scaffolding system is a cost-effective, high-load Masonry H Frame Scaffold designed to provide reliable, stable working platforms for global building projects. This versatile Heavy Duty Steel Frame Scaffolding features two high-strength vertical tubes welded to rigid horizontal bars, forming a classic "H" profile that accelerates on-site installation. As a complete Modular H Frame Scaffold Tower, the system integrates cross braces, adjustable base jacks, and anti-slip planks into a secure grid. Finished with hot-dip galvanization or protective powder coatings, STEEL provides a durable, budget-friendly masonry scaffolding option that ensures worker safety while lowering overall equipment costs.
In residential building, commercial masonry, and interior finishing projects, contractors face the ongoing challenge of balancing equipment budgets with safety standards. Intricate modular scaffolding systems often introduce unnecessary complexity and higher costs for low-to-medium height applications. The STEEL H Frame Scaffolding system solves this problem by using a classic, time-tested structural geometry. The signature "H" shape provides excellent vertical weight distribution, making it an ideal choice for bricklaying, plastering, painting, and general construction activities.
The complete STEEL system functions as an integrated, modular workspace. Each section consists of engineered vertical frames, high-tensile cross braces that form a strong triangular support network, and adjustable base jacks that correct for uneven ground. Because it uses a simple pin-and-lock coupling mechanism, this Masonry H Frame Scaffold can be erected and dismantled rapidly without specialized tools or advanced training. Whether deployed as a single rolling platform for interior maintenance or a multi-tier Modular H Frame Scaffold Tower for exterior masonry, the STEEL system delivers reliable structural performance and allows contractors to stay ahead of tight project timelines.
Key Architectural Features
Simplified Geometric Profile: The intuitive H-shaped frame allows for fast vertical stacking and straightforward assembly with minimal field instruction.
Flexible Surface Finishes: Available in painted, powder-coated, or hot-dip galvanized finishes, with the galvanized option providing superior rust protection for long-term outdoor projects.
Premium Structural Metallurgy: Manufactured from selected Q195 and Q235 structural steel to ensure optimal tensile strength and resistance to unexpected impacts.
Universal Accessory Integration: Seamlessly accepts a wide variety of standard safety accessories, including guardrail posts, lockable casters, side brackets, and entry ladders.
Varied Wall Thickness Configurations: Available in tube wall thicknesses from 1.2mm to 2.5mm, allowing procurement managers to match equipment specs to precise project load requirements.
Technical Specifications
| Item | Specification |
| Material | Q195 / Q235 Steel |
| Surface Treatment | Painted / Powder Coated / Hot-dip Galvanized |
| Frame Width | 1219mm (4’) |
| Frame Height | 1700mm / 1930mm |
| Wall Thickness | 1.2mm – 2.5mm |
| Cross Brace Length | Customized |
| Load Capacity | Up to 200kg/m² |
Advanced Technical Advantages & Engineering Expertise
From a mechanical engineering perspective, the structural reliability of the STEEL Heavy Duty Steel Frame Scaffolding relies on how effectively it handles lateral force vectors. While vertical downward forces are supported by the thick walls of the main tubes, lateral wind pressures and worker movements introduce twisting or bending stresses. The STEEL system counters these forces by pairing the main frames with high-strength tubular cross braces.
When these cross braces are secured over the frame gravity pins, they create a strong triangular truss. This truss shifts lateral swaying forces downward into the adjustable base jacks, minimizing structural sway. Furthermore, STEEL uses automated welding machines to attach the horizontal rungs to the vertical tubes. This precise technique ensures uniform weld seams and eliminates micro-cracks, allowing each Modular H Frame Scaffold Tower section to safely handle working loads up to 200 kg/m².
Commercial Industrial Applications
Thanks to its practical design and high load stability, the STEEL Masonry H Frame Scaffold serves as an essential staging solution across numerous construction environments:
Residential & Light Commercial Building: Provides a dependable working platform for exterior bricklaying, wood framing, and roofline installations.
Exterior Finishing & Painting: Supports workers, sprayers, and material supply pallets during large-scale exterior insulation and finishing work.
Interior Structural Plastering: Easily fits into tight interior layouts as low-profile rolling towers for drywall installation and ceiling finishing.
Low-to-Medium Height Restorations: Offers a highly cost-efficient staging alternative for historical building repairs and structural maintenance projects.
B2B Commercial Value & Capital ROI
For international scaffolding rental fleets, wholesale buyers, and large EPC firms, investing in the STEEL H Frame Scaffolding system delivers clear financial advantages:
Excellent Procurement Cost Efficiency: Because it has a simpler design than complex ringlock options, this system offers a lower initial purchase price, allowing companies to optimize their equipment budgets.
Fast Project Turnaround Times: The simple pin-and-lock connection cuts installation and teardown times by up to 40%, lowering direct field labor costs.
Excellent Equipment Life Cycles: Choosing our hot-dip galvanized finishes extends the working life of your assets past 15 years, reducing equipment replacement costs.
Efficient B2B Transport Logistics: The flat, stackable design of the frames maximizes space inside standard sea containers, lowering international freight costs per unit.
Step-by-Step Erection Protocols
Step 1: Base Positioning: Line up the adjustable base jacks on stable ground, then slide the first two vertical STEEL H-frames onto the jacks.
Step 2: Cross Brace Securement: Extend the tubular cross braces over the frame locking pins and drop the gravity locks into place to form a stable, non-swaying structure.
Step 3: Platform & Guardrail Setup: Place the steel planks onto the top horizontal bars, secure the safety guardrails, and check that the tier is level before continuing upward.
Technical Frequently Asked Questions (FAQ)
Q1: What makes H Frame Scaffolding more budget-friendly than modern modular ringlock systems?
The cost advantage stems from a simplified manufacturing workflow. STEEL can produce H-frames using automated welding lines that require fewer specialized connection components (like rosettes), reducing material and manufacturing costs without sacrificing load safety.
Q2: Which surface treatment works best for Heavy Duty Steel Frame Scaffolding?
For long-term outdoor construction and high-humidity rental fleets, we highly recommend our hot-dip galvanized finish. For indoor maintenance work or projects on tight budgets, our durable powder coatings provide dependable protection.
Q3: Can STEEL H-frames be used alongside scaffolding components from other brands?
Yes. STEEL manufactures all frames in strict accordance with standard international dimensions, ensuring our frames fit smoothly into your existing equipment stocks.

 EN
EN