EN
EN



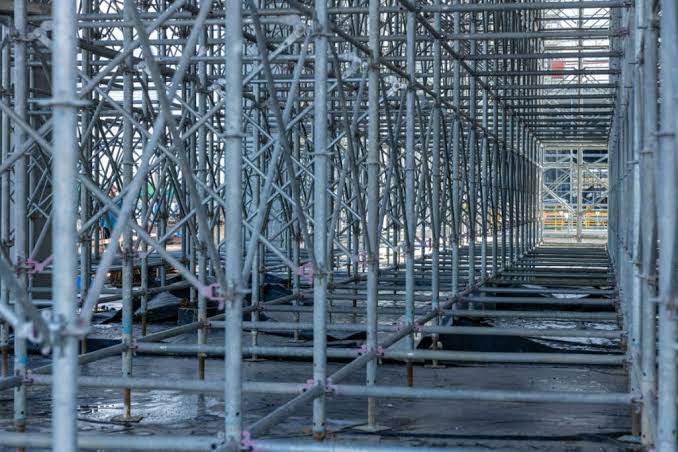
The Name Tells Part of the Story, but Not All of It
Walk-through and climb-through frame scaffolding sound like they might be the same thing with different names. They're not. The distinction matters on site—for safety, for productivity, and for how crews actually move around the structure.
A walk-through frame is essentially an inverted U-shaped or rectangular archway design. The open center allows workers, materials, and small equipment to pass directly through the frame along the length of the scaffolding run. This is fundamentally different from the dense structure of traditional steel pipe and coupler scaffolding.
Walk-through scaffolds are not meant to be climbed. An access ladder must be attached to the frame. That's a critical safety point that gets overlooked on many job sites.
Climb-through scaffolding, by contrast, is designed with rungs or steps integrated into the frame structure, allowing workers to climb directly through the frame to access upper levels. The frame itself serves as both structural support and access ladder.
How the Physical Design Differs in Practice
The geometry tells the real story. Walk-through frames leave a clear opening—typically around 2 meters (6 feet 6 inches) in height—with no bottom horizontal member obstructing the passage. Upper and side bracing provide structural stability while keeping the walkway clear.
Climb-through frames, sometimes called ladder frames, have rungs or steps built into the frame structure. These frames often have a narrower opening because the rungs occupy space that would otherwise be clear. The trade-off is that workers don't need a separate ladder to access higher platforms—they just climb through.
| Design Feature | Walk-Through Frame | Climb-Through Frame |
|---|---|---|
| Bottom horizontal member | Absent (open archway) | Present (rungs/steps) |
| Primary purpose | Pedestrian/material passage | Vertical access |
| Required access method | Attached ladder | Built-in rungs |
| Typical application | Long scaffolding runs, material movement | Frequent elevation changes, tight sites |
| OSHA compliance | Requires separate ladder access | Integral access if rung spacing meets standard |
OSHA explicitly prohibits climbing the structural cross-braces of a scaffold. This is where the distinction becomes legally significant. A walk-through scaffold without a proper access ladder invites workers to climb the frame itself—which is a direct violation. OSHA standard 1926.451(e)(1) requires employers to provide access when scaffold platforms are more than 2 feet above or below a point of access.
When Each Design Makes Sense
Walk-through frames excel in applications where material movement is frequent and uninterrupted passage matters. Masonry work is a classic example—walk-through scaffolds provide greater height per tier and easier distribution of materials on intermediate platforms. A bricklaying crew moving pallets of block along a long facade benefits from being able to walk materials through rather than carrying them around or over.
Climb-through frames shine on projects where vertical access is the primary need and ground-level passage isn't critical. Tight urban sites with limited staging area often favor climb-through designs because they eliminate the need for separate ladder components—fewer pieces to store, fewer pieces to move.
A refinery maintenance project in the Gulf Coast region comes to mind. The team needed access to multiple elevations on a distillation column for inspection work. Climb-through frames allowed crews to move up and down without repositioning ladders, saving roughly 30 minutes per shift in access time. But on the same site, for the pipe rack runs that spanned hundreds of meters, walk-through frames made more sense—crews could walk materials along the rack without constantly climbing up and down.
The Safety Implications Are Not Trivial
OSHA data for fiscal year 2025 shows scaffolding violations totaling 1,905 citations. That's an increase of 32 citations over the previous year. The most frequently cited industries for scaffolding violations were masonry, roofing, framing, and siding.
Many of these violations involve access. Workers climbing the structural members of walk-through scaffolds because no ladder was provided. Or using cross-braces as climbing aids—which is specifically forbidden.
Here's the thing—a walk-through frame with an attached ladder is perfectly safe. A walk-through frame without one is an accident waiting to happen. The design itself isn't inherently dangerous; the gap between what the design provides and what the site provides is where the risk lives.
OSHA requires that direct access to or from another surface is allowed only when the surfaces are not more than 14 inches apart horizontally and not more than 24 inches apart vertically. This means that even with a climb-through design, the rungs must be properly spaced and the access must be safe.
What the Industry Standards Say
The Canadian Scaffold Association notes that walk-through scaffolds are not meant to be climbed—an access ladder must be attached. This isn't a suggestion; it's a fundamental safety requirement that flows from the design itself.
ANSI and OSHA standards both address scaffold access, though they approach it from different angles. The key takeaway is consistent: scaffold frames are structural elements, not climbing apparatus. Using them as both is where problems start.
For climb-through frames, the rung spacing must meet the standard of no more than 16¾ inches (43 cm) between rungs. This ensures that workers can climb safely without overreaching. Walk-through frames don't have this requirement because they're not designed for climbing—but that also means they need a separate access solution.
Practical Considerations for the Job Site
Choosing between the two designs isn't just about safety compliance—it's about how the site actually operates.
Site layout matters. A walk-through frame is ideal for long, linear runs where workers and materials need to move along the scaffold. A climb-through frame works better when the scaffold footprint is small and vertical access is the main concern.
Crew familiarity counts. Most construction crews are familiar with frame scaffolding. The learning curve for walk-through versus climb-through isn't steep—but the habits around access are. A crew accustomed to climb-through frames might instinctively climb a walk-through frame if no ladder is immediately available. That's a supervision issue, not a design flaw, but it's a real consideration.
Material handling efficiency often tips the decision. If the job involves moving heavy or bulky items along the scaffold, the walk-through design's clear passage is a significant advantage. If the job is mostly inspection or light work at multiple elevations, climb-through frames reduce the number of components and simplify the setup.
The Hidden Cost of Getting It Wrong
Selecting the wrong frame design creates inefficiencies that add up over the life of a project. A walk-through frame on a job that requires constant vertical access means workers either carry ladders with them or waste time going around. A climb-through frame on a job that requires moving materials along the run means workers are constantly lifting materials over or around the rungs.
Neither scenario is catastrophic, but both represent unnecessary friction. The cumulative effect over weeks or months is measurable—in labor hours, in worker fatigue, and in safety incidents that could have been avoided.
One job site in the Pacific Northwest used walk-through frames on a bridge rehabilitation project. The frames worked fine for the deck work, but when the team moved to the underside for coating application, they found themselves climbing through the frames constantly. They switched to climb-through frames for the underside work and cut access time by about 40 percent. The lesson wasn't that one design is better—it's that the right design depends on the phase of work.
STEEL Shanghai Import & Export Co., Ltd. supplies both walk-through and climb-through frame scaffolding systems manufactured to international dimensional and load standards, with designs that accommodate a range of construction and maintenance applications.