 ×
×


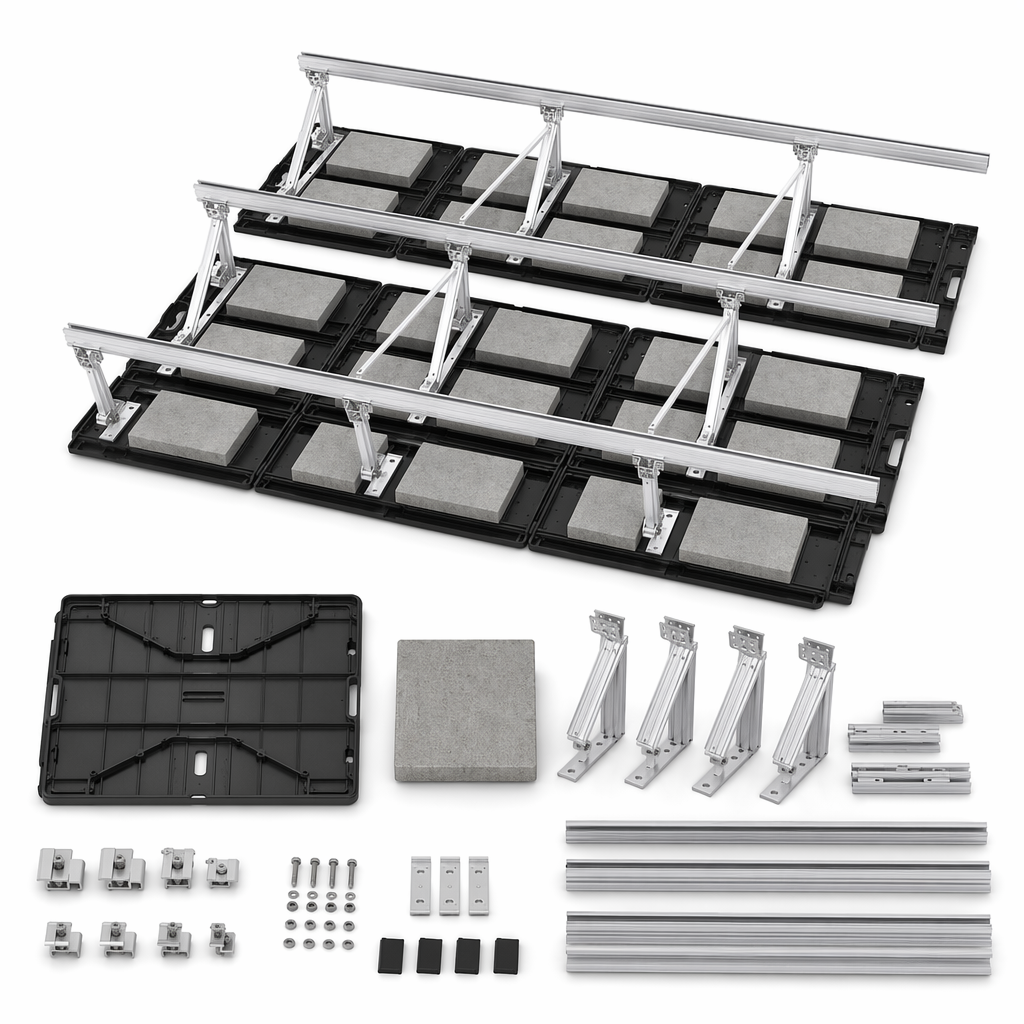
Ballasted Flat Roof Solar Mount System | 10° Tilt | Concrete-Weighted | No Roof Penetration for Commercial & Industrial Buildings
Flat commercial roofs — the kind found on warehouses, factories, shopping centers, and office buildings — represent the largest underutilized solar resource in the built environment. But roof owners have one non-negotiable constraint: do not penetrate the roof membrane. A single roof leak can trigger insurance claims, business disruption, and costly membrane replacement.
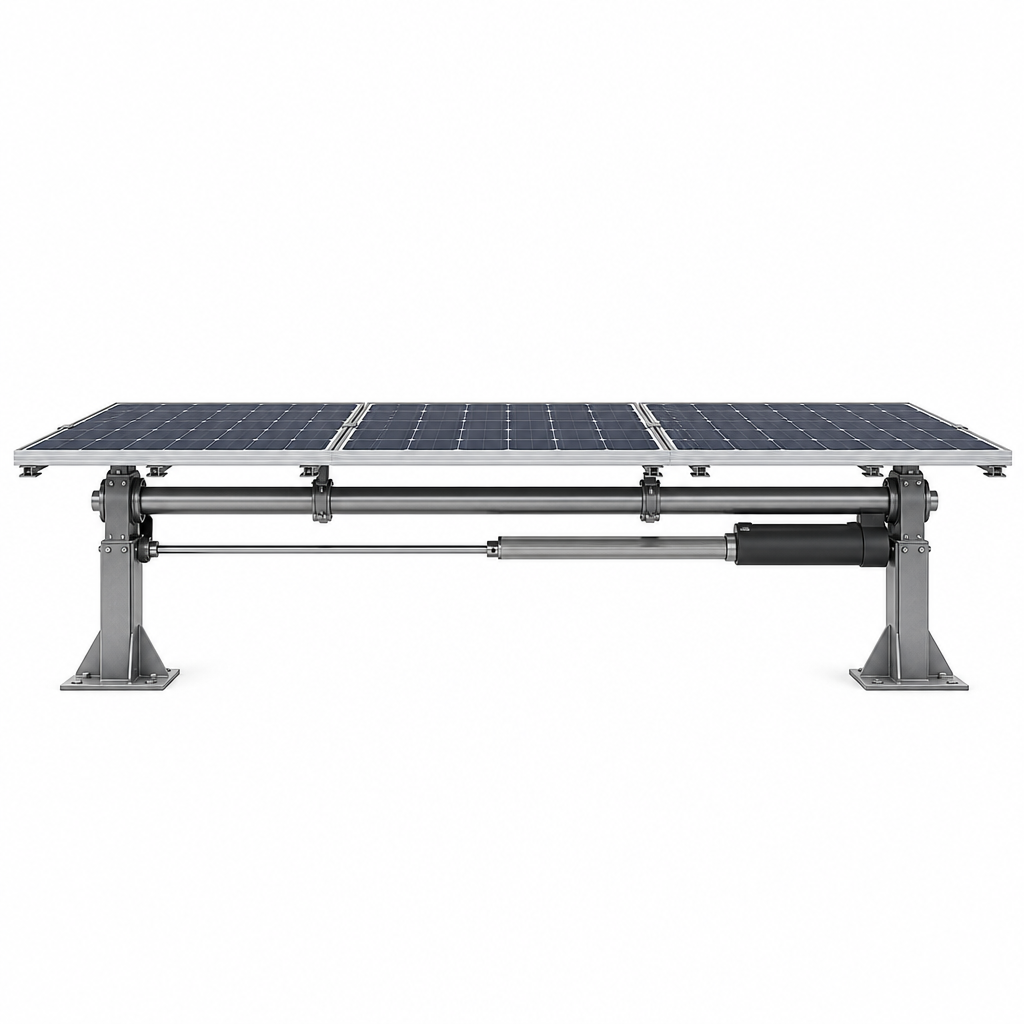
The Ballasted Flat Roof No-Drill Mount System uses concrete ballast blocks to hold the solar array in place through weight alone — zero roof penetrations. The system is designed for flat and low-slope roofs (0–5°), with a 10° fixed tilt angle that provides optimal energy yield for most latitudes while maintaining a low wind profile.
Key design features:
Pre-engineered ballast calculation: For every project, our engineering team calculates the required ballast weight per attachment point based on the building's specific wind zone, roof height, parapet height, and exposure category per ASCE 7 or EN 1991-1-4. You receive a ballast layout drawing showing exactly how many blocks and where to place them
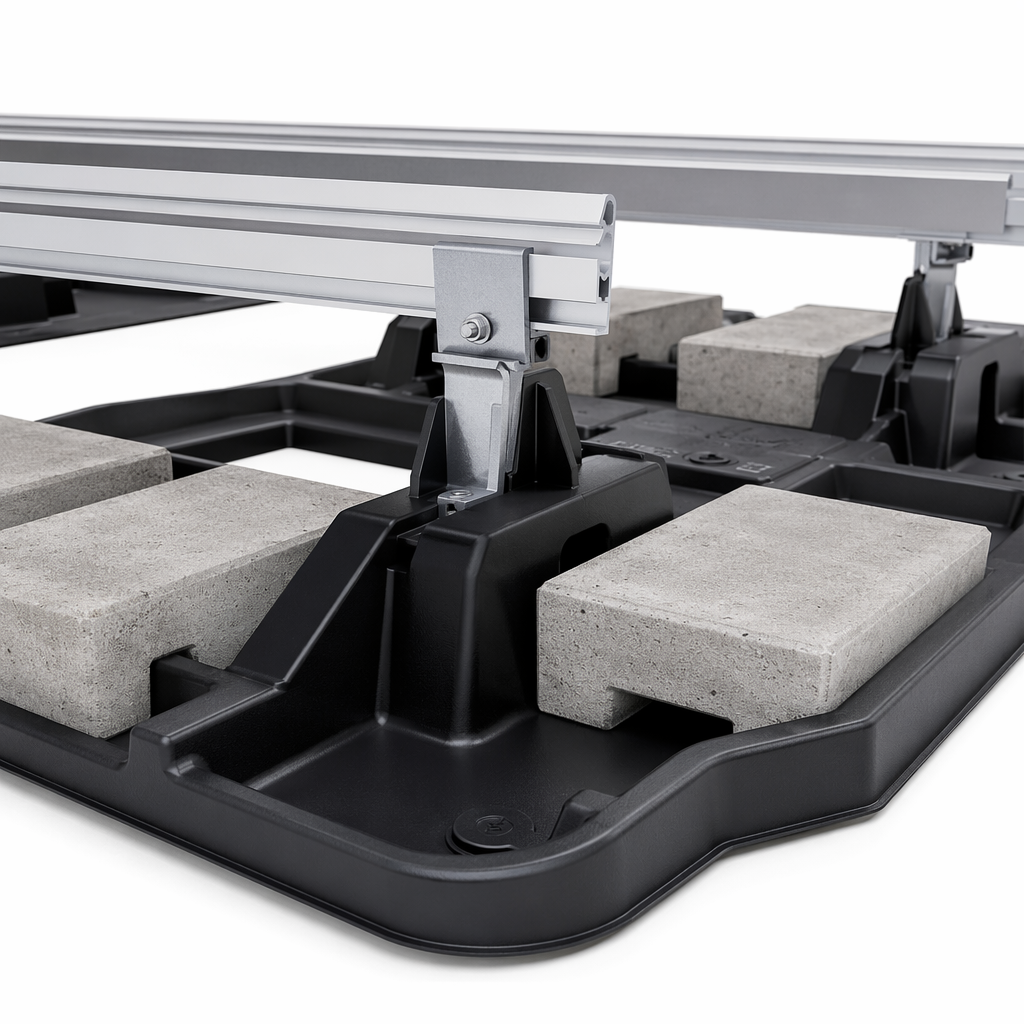
Non-penetrating base: Blow-molded HDPE base trays with recycled rubber matting protect the roof membrane from abrasion and distribute weight to prevent point-load damage
Aerodynamic deflector: An optional wind deflector panel mounted at the array's leading edge reduces uplift force by creating a low-pressure zone behind the array — reducing required ballast weight by up to 25%
Interlocking base system: Ballast trays interlock mechanically, creating a monolithic array that resists sliding as a single unit rather than individual rows
| Parameter | Specification |
| Roof Type | Flat / low-slope (0–5°) commercial roof |
| Tilt Angle | 10° fixed (15–30° adjustable option available) |
| Attachment Method | Concrete ballast (no penetration) |
| Structure Material | 6063-T5 anodized aluminum |
| Base Tray Material | Recyclable HDPE with rubber mat bottom |
| Ballast Type | Standard concrete pavers (locally sourced) |
| Ballast Weight | Calculated per project (typically 15–30 kg/m²) |
| Wind Load Design | Per ASCE 7 / EN 1991-1-4 (building-specific) |
| Module Orientation | Portrait / Landscape |
| Roof Load Addition | <15 kg/m² (aluminum structure + ballast) |
| Warranty | 25 years |
Commercial warehouse and logistics center roofs
Retail and shopping center flat roofs
Office building rooftop solar
Airport terminal and hangar roofs
Hospital and educational institution buildings
Q. How do you calculate the required ballast weight?
We use the building's wind zone, roof height above ground, parapet height, and exposure category as inputs to a wind load calculation per ASCE 7 (US) or EN 1991-1-4 (Europe/Africa). The calculation determines uplift and sliding forces, which are then resisted by ballast weight with a minimum 1.5 safety factor against overturning. You receive a stamped calculation report and a ballast placement drawing.
Q. Will the ballast exceed my roof's load capacity?
We always request the building's structural load capacity before designing the ballast layout. Our aluminum structure + ballast typically adds <15 kg/m² — well within the capacity of most commercial roofs designed for 50–100 kg/m² live load. If your roof has lower capacity, we can adjust tilt angle or use the aerodynamic deflector to reduce ballast requirements.
# |
Section |
Recommendation |
Format |
1 |
Hero |
Aerial of warehouse flat roof with ballasted solar array |
1920×750px |
2 |
Base detail |
Close-up: HDPE base tray with concrete paver and rubber mat |
800×600px |
3 |
Aerodynamic deflector |
Diagram: wind flow over array with vs without deflector |
800×500px |
4 |
Installation |
Workers placing concrete pavers into interlocking base trays |
800×600px |
Primary: ballasted flat roof solar mount, no drill commercial roof solar, flat roof PV mounting system, concrete ballast solar racking
Secondary: non penetrating roof solar mount, warehouse roof solar installation, commercial rooftop solar mounting, aerodynamic solar ballast

 EN
EN